Search results for "Kitchen layout"
Explore articles and resources that best match your search keywords.
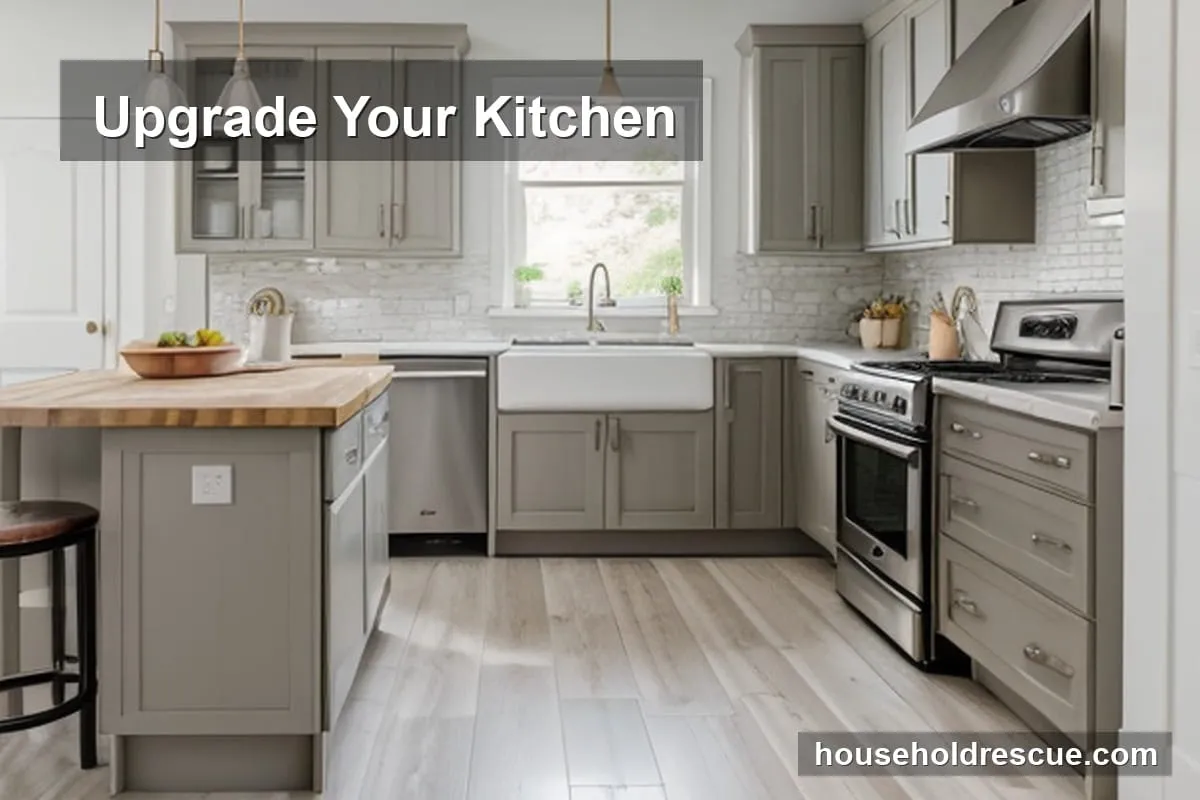
How to Create a Functional Open-Concept Kitchen Layout
Most people tear down walls hoping for more space, yet without a powerful hood to handle grease and odors, that open layout quickly fills with smells from the entire house. You can fix this by strictly defining separate zones using rugs and lighting while keeping the distance between the sink, stove, and fridge efficient to stop bottlenecks during busy dinner prep.
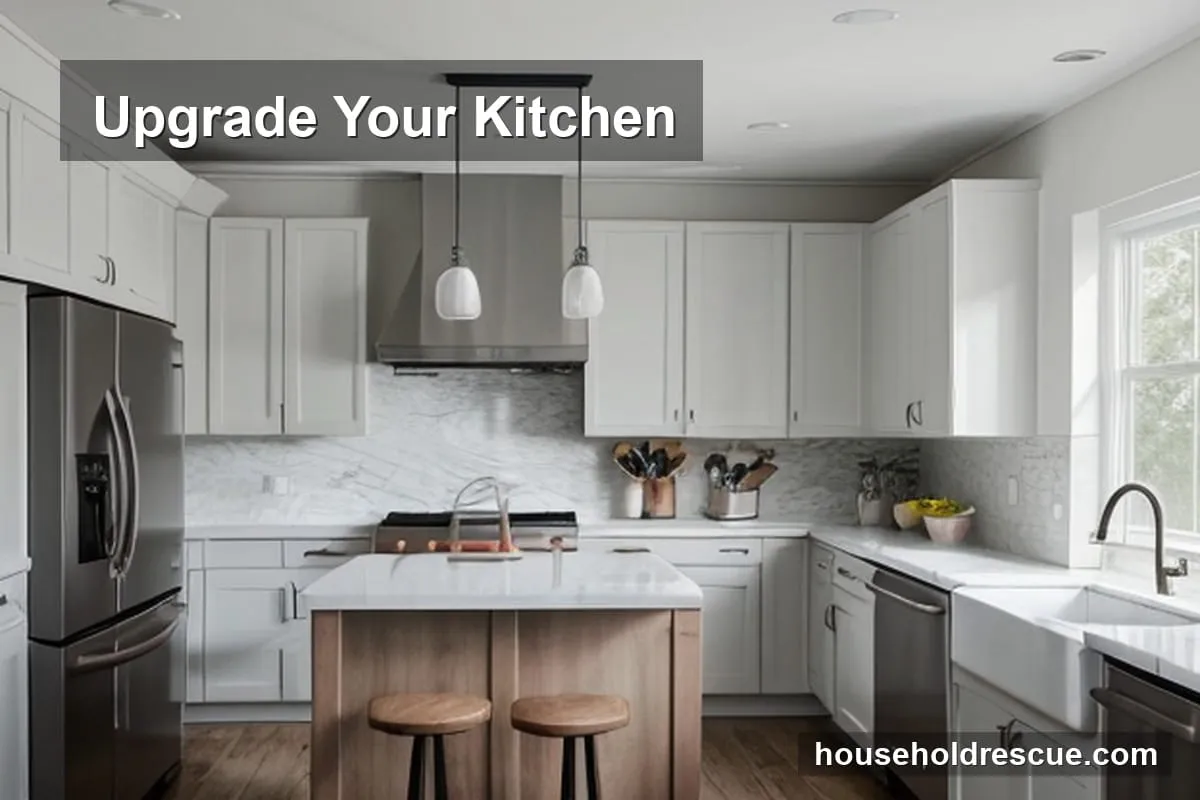
Avoid Top Kitchen Layout Mistakes with Expert Tips for a Functional Space
Keep the distance between your sink, stove, and fridge between 4 and 9 feet to minimize wasted steps and prevent ergonomic strain during daily cooking tasks. You also need to layer ambient, task, and accent lighting to eliminate the shadows that create safety hazards while chopping vegetables near a hot stove.