Kitchen Layout & Design
This section of Household Rescue focuses on Kitchen Layout Design to help you create a space that works for your daily cooking and cleaning needs. You will find clear advice on arranging the sink, stove, and refrigerator for maximum efficiency without needing expensive renovations. Our guides address real problems like cramped counters or poor lighting through practical rearrangement strategies rather than temporary fixes. Each guide in Kitchen Layout & Design sticks to methods that work in real homes, with clear steps and honest warnings about common mistakes. You'll find simple checklists, affordable tools and practical tips you can try the same day.
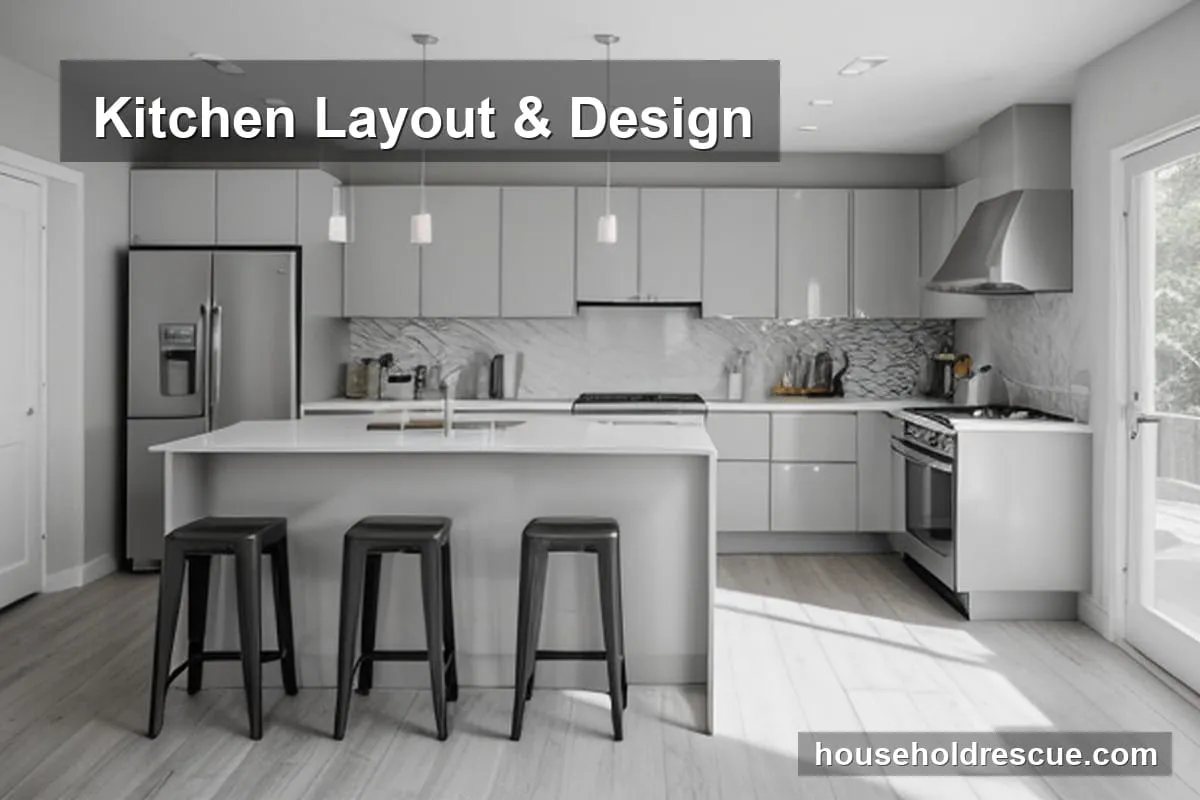
Kitchen Layout & Design Articles
Explore our latest expert-approved articles featuring practical Kitchen Layout & Design.

How to Design a Comfortable, Functional Kitchen Workspace
Many people squeeze appliances too close together, turning their kitchen into a collision zone where elbows constantly hit. The fix is setting the distance between the sink, stove, and fridge to 4 or 9 feet so movement flows naturally without strain. Keep counters 4 to 6 inches below your elbow height to stop back pain while chopping vegetables.