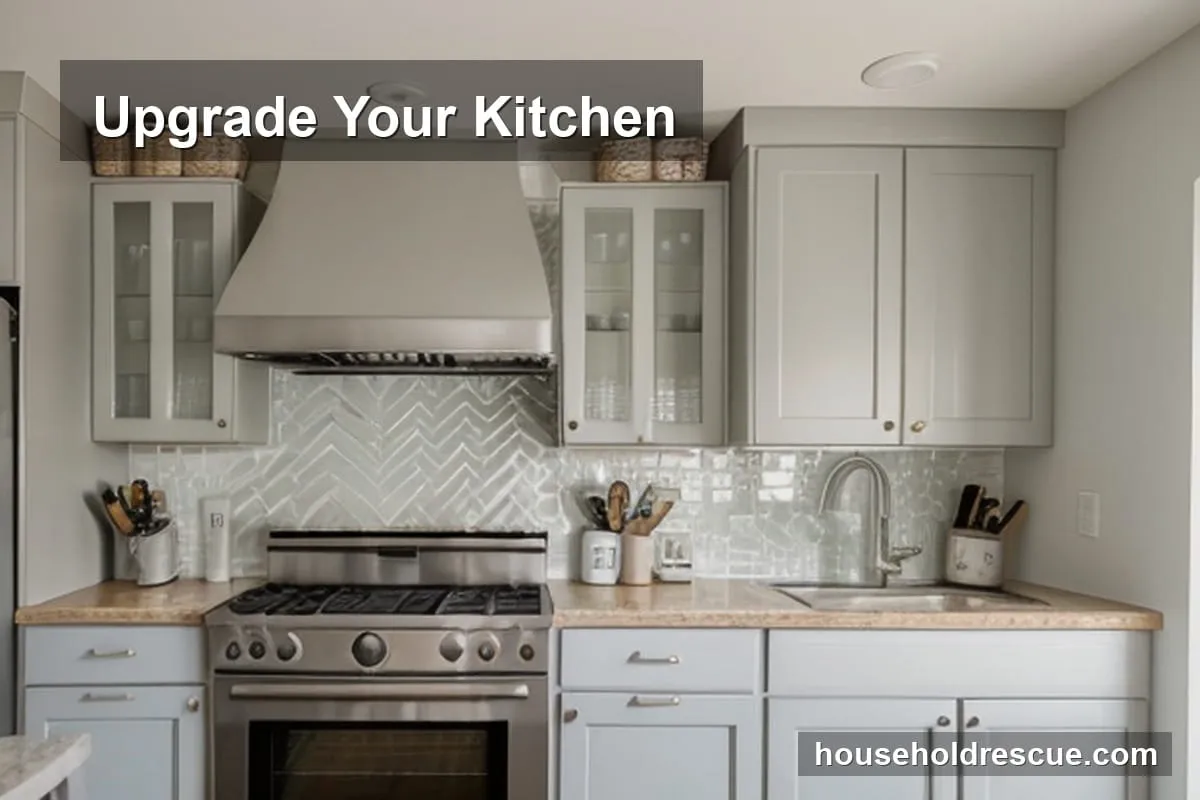
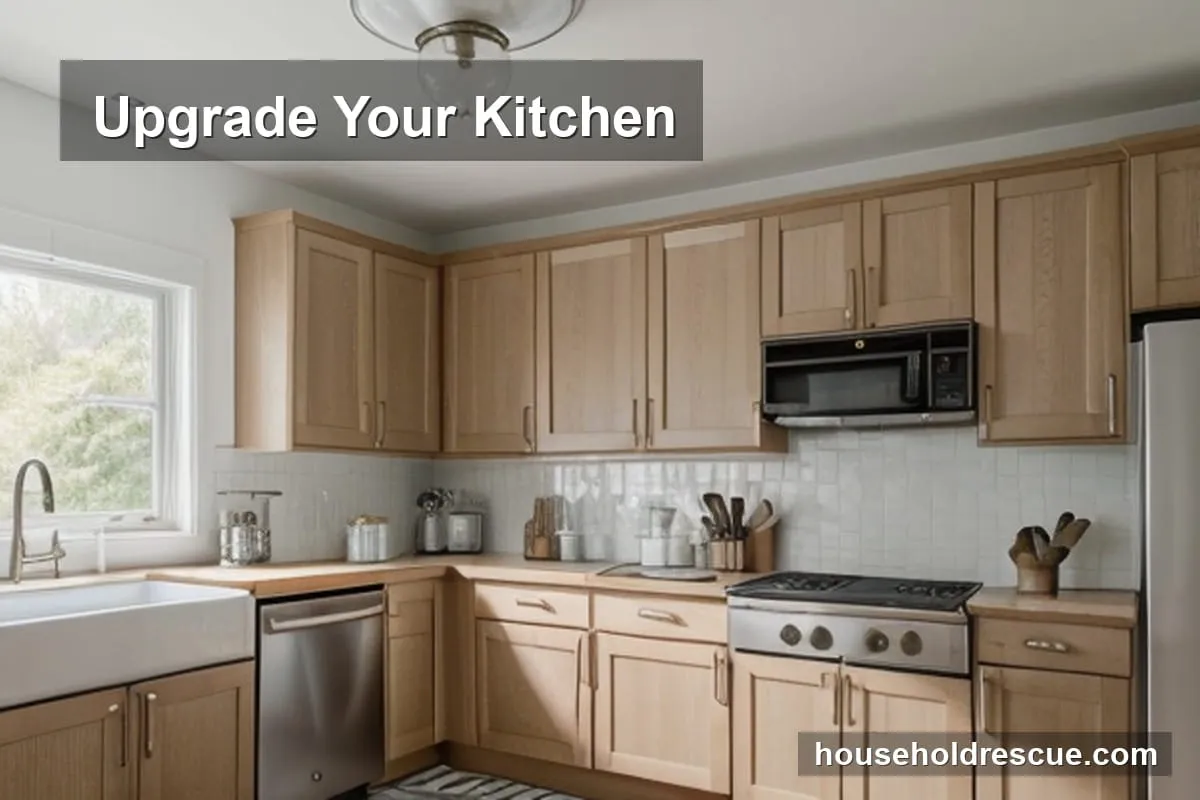
Let's be honest: the kitchen can easily become a bottleneck in your day. You're trying to prep dinner, but you're also dodging kids, managing pets, and reaching for ingredients that are stuck in the back of a cupboard. I've spent years watching homeowners struggle with layouts that look great in magazines but fail miserably when they actually try to cook a weeknight meal.
Designing a functional kitchen workspace isn't about buying the fanciest appliances or installing marble countertops. It's about understanding how you move through the space and making sure every inch works for you. Whether you are cooking for one or hosting a dinner party, the goal is to reduce friction. We need to stop fighting our tools and start working with them.
Key Takeaways
- The Golden Triangle: Keep the distance between your stove, sink, and fridge between 4 and 9 feet for optimal flow.
- Ergonomics First: Counter heights should match your stature to prevent back strain during prep work.
- Zoning Strategy: Group tools by task (prep, cook, clean) rather than just storing them where they fit.
- Smart Tech Integration: Use technology to reduce clutter and automate routine tasks like lighting or inventory.
The Foundation: Mastering the Kitchen Triangle
If you've read any interior design blog, you know about the kitchen triangle. It's the imaginary line connecting your three main work zones: the sink, the stove (or range), and the refrigerator. For decades, this has been the gold standard for kitchen layout.
But here is the reality check: a rigid triangle doesn't always fit modern open-plan living or large families. The rule suggests that the sum of the three sides should be between 13 and 26 feet[1]. If you are in a small apartment, you might not have that much room. In that case, we look at smart appliance setup ideas to maximize small kitchen space and adapt the triangle into a "work zone" concept.
I often see homeowners make the mistake of squeezing appliances too close together. It sounds efficient, but it turns your kitchen into a pinball machine where elbows are constantly colliding. Conversely, spacing them too far apart means you're taking twenty steps to grab salt while frying an egg. The sweet spot is usually when each leg of the triangle measures between 4 and 9 feet.
When the Triangle Needs to Expand
Modern kitchens are social hubs, not just cooking factories. You might need a coffee station, a baking zone, or a place for kids to do homework while you cook. In these scenarios, expanding your work zones is crucial.
Consider adding a "cleaning zone" near the sink that includes the dishwasher and trash/recycling bins. This keeps water and waste away from your prep areas. If you have a large island, treat it as a secondary workspace rather than just a dining table. It's about creating a flow that feels intuitive, not forced.
Ergonomics: Designing for Your Body
One of the most overlooked aspects of kitchen design is ergonomics. We spend hours standing in one spot, chopping vegetables and stirring pots. If your workspace isn't designed correctly, you'll end up with a sore back or stiff wrists by dinner time.
The Right Height Matters
Standard counter height is 36 inches. But what if you are 5'2" or 6'4"? A one-size-fits-all approach leads to poor posture. For most people, the ideal prep surface is about 4 to 6 inches below elbow height. This allows you to chop without hunching over.
If you have a lot of heavy lifting involved—like kneading dough or chopping dense root vegetables—you might want your counters slightly lower. Conversely, if you are primarily doing light tasks like stirring or plating, a higher surface is better. I've seen custom cabinets built for taller homeowners where the counters were raised to 38 or 40 inches, and the difference in comfort was night and day.
Smart Storage for Hard-to-Reach Spots
If you have high cabinets, don't just store them with things you rarely use. Smart ways to organize laundry products for easy access often involve pull-out mechanisms or tiered shelving. Apply this same logic to your kitchen. Use deep drawers instead of upper cabinets if possible, as they bring items closer to you.
Lighting and Air Quality
You cannot see what you are doing in a dim corner. Task lighting is non-negotiable. You need bright, shadow-free light over your cutting boards and stovetops. LED strips under cabinets are excellent for this because they eliminate the shadow your body casts.
Ventilation is just as critical. A poor ventilation system doesn't just leave your kitchen smelling like burnt garlic; it spreads odors throughout the rest of the house. In fact, if you notice persistent smells or dampness, you might need to look into simple roof and gutter care for green homes to ensure your overall ventilation system isn't compromised by external factors like blocked vents or poor airflow.
Smart Storage: Less Clutter, More Sanity
The number one complaint I hear from homeowners is "I can't find anything." This usually means their storage solutions are inefficient. A functional workspace needs to be clutter-free. When you have too many things out, your brain gets overwhelmed.
Vertical Space is Your Friend
If floor space is limited, go up. Wall-mounted racks for pots and pans free up cabinet space for bulky items like mixers or slow cookers. I personally use a magnetic knife strip on the wall. It keeps knives safe, within reach, and off the counter where they can get lost in a pile of sponges.
For deeper cabinets, pull-out shelves are a game-changer. They transform that dark, dusty back corner into accessible real estate. If you have corner cabinets, consider installing a "lazy Susan" or a carousel system to utilize those awkward angles without having to climb inside.
The Zone Method
Instead of grouping items by type (all knives together, all spoons together), group them by task. Create a "prep zone" near the sink with your cutting boards and sharp knives. Have a "cooking zone" near the stove with your spatulas, tongs, and spices. This reduces the number of steps you take during meal prep.
Warning: Don't fill every inch with storage bins. If you can't see what's inside without moving three other items, it's not efficient. Keep daily-use items visible and accessible.
Incorporating Technology for Efficiency
We live in an era where our fridges can order groceries and our ovens can be preheated from your phone. But technology shouldn't just be a gimmick; it should solve actual problems.
Smart Appliances that Work
Invest in appliances that actually save you time or energy. A smart refrigerator with inventory tracking helps you avoid buying milk when you already have some. Induction cooktops offer precise temperature control and safer surfaces since they don't get hot to the touch.
Integrated Tech Features
Consider embedding features that reduce visual clutter. Built-in charging stations for tablets or phones mean you aren't hunting for power outlets while following a recipe. Voice-activated lighting can be a lifesaver when your hands are covered in flour or grease.
Making it Yours: Personal Touches
While efficiency is key, the kitchen should also feel inviting. It's where you spend time with family and friends. A sterile, clinical kitchen can feel unwelcoming.
Color and Texture
Color plays a huge role in how a space feels. High-contrast room colors pairing dark accents with crisp whites 2026 is a trend that works particularly well in kitchens. Dark cabinetry adds depth and sophistication, while white countertops and backsplashes keep the space feeling bright and airy.
Don't forget about natural elements. Adding houseplant cuttings that are rooting successfully can bring life to the room, but be careful with placement. You want plants that tolerate humidity and heat, like snake plants or pothos, away from direct heat sources.
Comfortable Flooring
Your feet will thank you for choosing the right flooring. Porcelain tiles are durable and easy to clean, but they can be hard on joints. Luxury vinyl planks offer a warmer feel underfoot while still being water-resistant. Just ensure the texture has some grip; a slippery kitchen floor is a safety hazard.
Common Pitfalls to Avoid
Even with good intentions, it's easy to make mistakes during a redesign. Here are a few traps I've seen homeowners fall into:
- Ignoring the workflow: Just because a layout looks symmetrical doesn't mean it works for cooking. Always test the flow before finalizing.
- Neglecting electrical outlets: You'll inevitably want to plug in a blender or a coffee maker. Ensure you have enough outlets near your counters without creating a mess of extension cords.
- Overlooking cleaning needs: If you design a space that is hard to clean, you won't use it as much. Choose finishes that resist stains and are easy to wipe down.
Pro Tip: When planning your layout, think about where the trash and recycling bins will go. They should be hidden but easily accessible, preferably near the sink for easy cleanup.
Frequently Asked Questions (FAQ)
1. How can I optimize my kitchen for a small space?
To maximize a small kitchen, focus on vertical storage and multi-functional furniture. Use smart ways to organize laundry products logic by utilizing wall-mounted racks and pull-out drawers to keep counters clear. Light colors and reflective surfaces also help create an illusion of more space.
2. What are the best storage solutions for a functional kitchen?
The best solutions depend on your specific needs, but drawer dividers, lazy Susans, and vertical shelves are universally effective. Consider installing pull-out organizers in deep cabinets to make every inch accessible without having to dig.
3. How do I incorporate technology into my kitchen?
Start by integrating smart appliances like voice-controlled lights or ovens that can be preheated remotely. You can also add built-in charging stations and motion-sensor lighting to reduce clutter and improve convenience.
4. What are the benefits of using air-purifying plants in the kitchen?
Air-purifying plants, such as snake plants or spider plants, help remove toxins from the air, improving overall indoor air quality. They also add a natural, calming aesthetic that makes the cooking environment more pleasant.
5. How can I create a high-contrast color scheme in my kitchen?
To achieve a high-contrast look, pair dark accents like black or navy cabinetry with crisp white countertops and backsplashes. This creates a modern, sophisticated atmosphere while maintaining brightness and visual interest.
6. What are the key elements of an ergonomic kitchen?
An ergonomic kitchen prioritizes user comfort by ensuring counter heights match the user's stature, using non-slip flooring, and positioning appliances to minimize bending or reaching. Task lighting is also essential for safety and precision.
7. How do I maintain a clutter-free kitchen?
Maintaining a clutter-free space requires regular decluttering of countertops and the use of drawer organizers. Adopting a "one in, one out" rule for pantry items can prevent accumulation over time.
8. What trends are shaping kitchen design today?
Current trends include the integration of smart appliances, sustainable materials, high-contrast color schemes, and multi-functional workspaces that blend cooking with socializing. Open shelving is also gaining popularity for its accessibility.
This article provides general information on kitchen design and ergonomics based on established principles of home improvement. For specific structural changes or safety concerns, please consult a qualified professional or contractor.
Final Thoughts
Designing a comfortable, functional kitchen workspace is an ongoing process. It starts with understanding your own habits and how you move through the space. By focusing on the kitchen triangle, prioritizing ergonomics, and keeping clutter at bay, you can create a room that works for you.
Remember, the best kitchen is one where you feel comfortable cooking and spending time. Don't be afraid to experiment with different layouts or storage solutions until you find what clicks for your lifestyle.