Let's be honest: most of us treat our bathrooms as purely utilitarian spaces. You rush in, do what you need to do, and rush out. But if you're planning a renovation or just want to stop feeling like you're elbowing your spouse for toothpaste space, it's time to rethink the layout. A functional bathroom isn't about luxury marble or gold fixtures; it's about how well the room works for the people actually using it.
Whether you are tackling a cramped powder room in an old apartment or designing a master bath from scratch, the core principles remain the same. You need to balance traffic flow, fixture placement, and storage without making the room feel like a closet. I've seen too many renovations fail because they looked great in a magazine but were a nightmare to use daily. We're going to skip the fluff and focus on what actually matters: movement, ergonomics, and smart choices.
Key Takeaways
- Zoning is key: Separate wet areas from dry vanity zones for better flow.
- Clearance matters: Leave specific inches around toilets and showers to prevent bumps.
- Lighting layers: Combine ambient, task, and accent lighting to eliminate shadows.
- Vertical storage: Use wall space for cabinets to keep counters clutter-free.
Step 1: Measure and Analyze Your Space with Precision
The biggest mistake people make is guessing. You might think you have enough room for a double vanity, but once the door swings open, that dream turns into a collision course. Before you buy a single tile or fixture, you need a floor plan that accounts for everything.
Grab a tape measure and sketch out the room. Don't just measure the walls; measure the plumbing. Where are the drain lines? Where does the water supply enter? Moving a toilet from one side of the room to the other can cost thousands, so knowing your constraints is vital. Also, note the swing radius of the door. Does it hit the vanity? If you're working with a small space, consider a pocket door or a barn-style door that slides along the wall to reclaim that floor space.
Pro Tip: Use painter's tape on the floor to outline where your new fixtures will go. This lets you "walk" through the room and see if the spacing feels right before you commit to any construction.
Mapping Traffic Flow
Think about how you move through the room. If two people need to use the bathroom at once, they shouldn't have to squeeze past each other. A good rule of thumb is to keep a clear path between the door and the fixtures.
You generally want at least 20 inches of clearance in front of the toilet and sink. For showers and tubs, you need about 30 inches to comfortably step out without hitting your knee on the vanity. If you're designing for a shared bathroom, try to separate the "wet" zone (shower/toilet) from the "dry" zone (vanity) if possible, so one person can get ready while another showers.
Identifying Functional Zones
To make a space feel organized, mentally divide it into zones. You have the vanity area for grooming, the toilet area for privacy, and the bathing area for relaxation or cleaning up. When you plan your layout, ensure these zones don't overlap awkwardly. For instance, placing a mirror directly opposite a shower door can create glare issues, while putting the toilet right next to the entrance might feel intrusive.
Step 2: Position Fixtures for Maximum Comfort
Once you have your zones mapped out, it's time to place the heavy hitters: the sink, toilet, and shower. The placement here dictates the entire feel of the room.
- The Sink: This is usually the first thing you see when you walk in. Positioning it near the entrance makes sense for quick hand-washes or makeup touch-ups. Ensure there's at least 21 inches of clearance from the back wall and about 15 inches of space on either side of the sink so your elbows don't hit the walls.
- The Toilet: Privacy is key here. Place the toilet at least 15 inches from the side wall (centered) and ensure there's a minimum of 30 inches between it and the sink or shower. A common mistake is placing the toilet directly across from a large mirror, which can feel disorienting and create unwanted glare.
- Shower and Bathtub: In smaller bathrooms, corner showers are great space-savers. If you're installing a walk-in tub, ensure there's enough clearance for the door to open fully—usually around 60 inches of clear floor space in front of it.
Warning: Never place a toilet directly under a window or right next to a door without a privacy screen. This compromises comfort and can lead to drafts that make the room feel cold.
Step 3: Optimize Storage Without Clutter
Storage is where many bathroom layouts fail. You want everything you need within reach, but nothing taking up valuable floor space. If your counters are cluttered with bottles and jars, the room will feel smaller and less functional.
Vertical Storage Solutions
Don't let that empty wall space above the toilet or vanity go to waste. Installing tall cabinets or open shelving there can store towels, extra toiletries, and cleaning supplies without eating into your floor area. Think about how you organize other rooms; applying those principles here works wonders.
If you need more ideas on maximizing space in tight areas, checking out smart storage solutions for multi-functional furniture can actually offer some great crossover ideas for bathroom shelving and vertical organization techniques.
Under-Sink and Niche Storage
The area under the sink is prime real estate. Use pull-out drawers or adjustable shelves to organize cleaning products, spare toilet paper, and linens. If you have a bathtub, consider adding a niche inside the shower wall for shampoos and soaps so they don't sit on the floor where they can get slippery.
Did You Know? Using waterproof materials in storage areas is crucial. If you're looking into flooring options that double as durable surfaces, durable bathroom flooring for busy homes offers expert tips on materials that resist moisture and wear.
Smart Fixtures
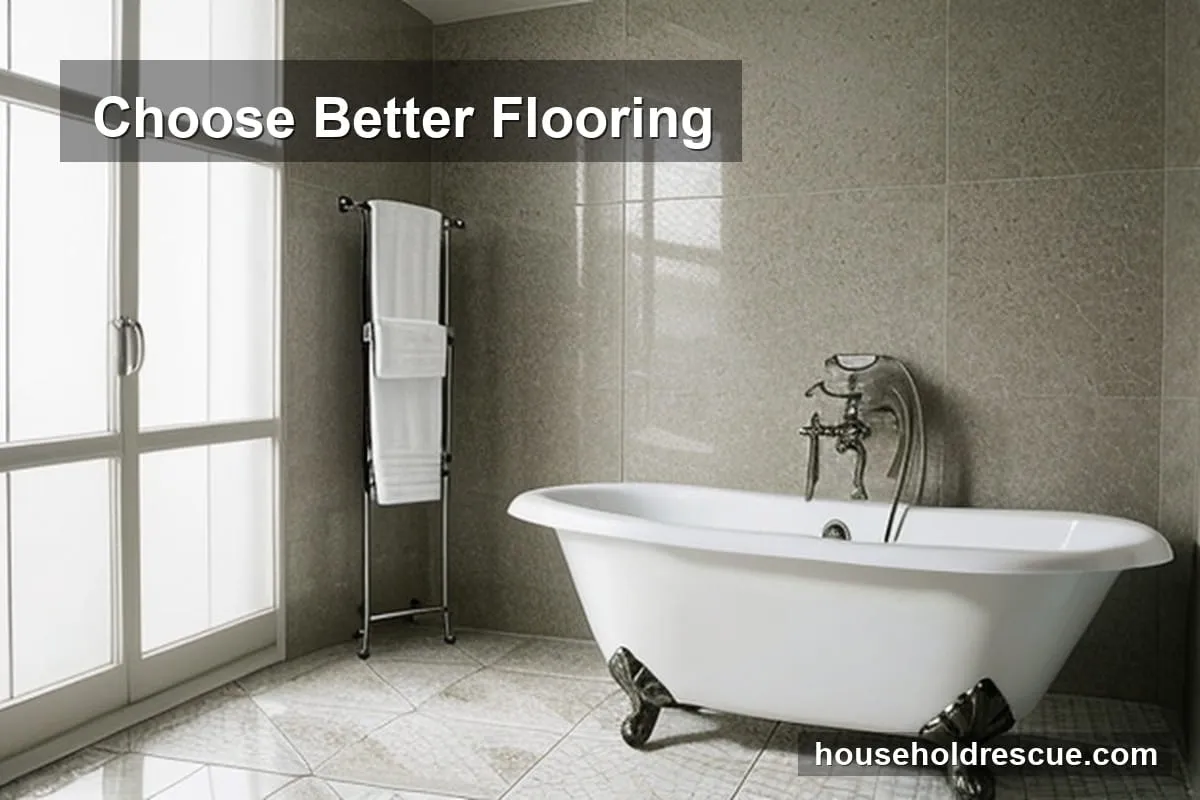
Modern bathrooms can be incredibly functional with the right fixtures. Heated towel racks not only keep towels warm but also act as a radiator to dry out the room faster, reducing humidity. Recessed medicine cabinets save wall space while keeping clutter hidden.
Step 4: Lighting and Ventilation Strategies
It's easy to overlook lighting and air flow, but they are critical for a bathroom that feels good to use. A dark, stuffy bathroom is the opposite of functional.
Layering Your Lighting
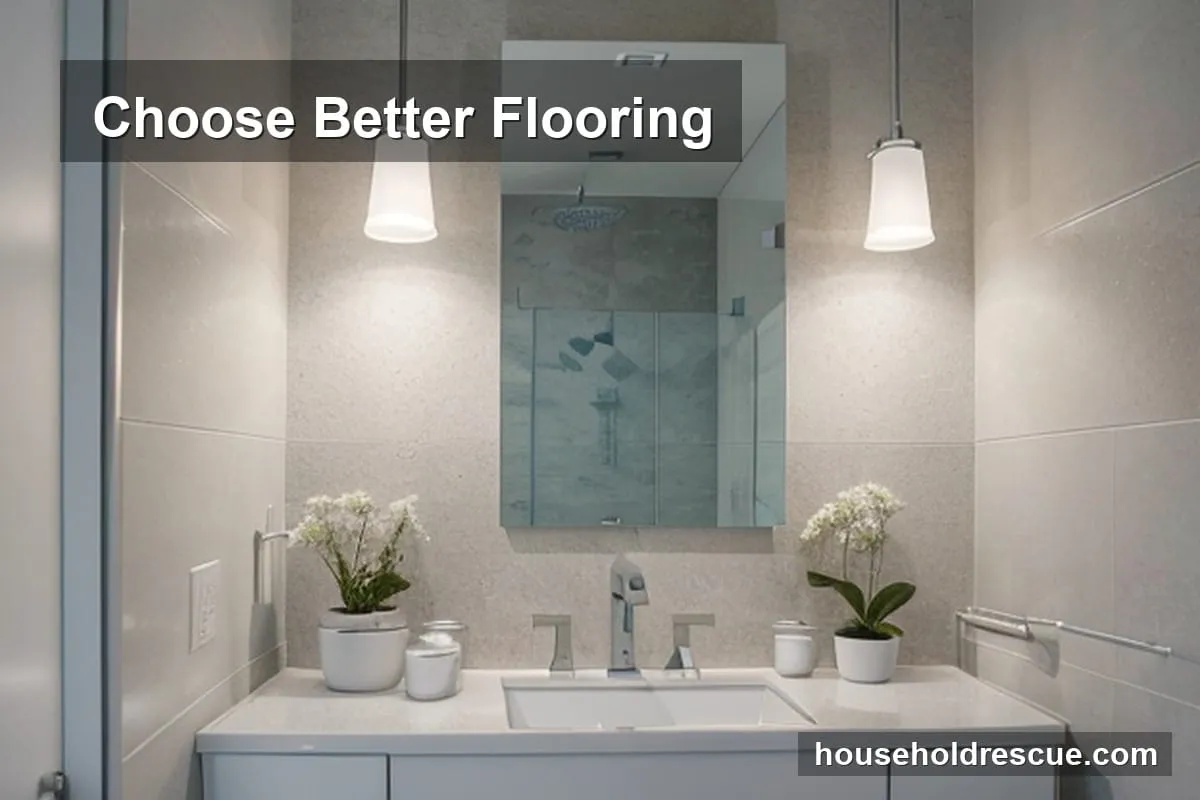
A single overhead light often casts unflattering shadows on your face when you're trying to shave or apply makeup. You need a mix of ambient lighting (general ceiling lights), task lighting (sconces or strips around the mirror), and accent lighting (perhaps under-cabinet LED strips).
Using mirrors effectively can also brighten the room significantly. If your bathroom lacks natural light, consider top painting tips for small apartments to transform your space with style, as using light, reflective paint colors can mimic the effect of windows and make the room feel much larger.
Ventilation is Non-Negotiable
Mold and mildew are the enemies of a functional bathroom. A powerful exhaust fan is essential to remove moisture after showers. Look for energy-efficient models with humidity sensors that kick on automatically when the air gets damp. Position the fan near the shower or tub for the best airflow.
Step 5: Accessibility and Safety
Designing a bathroom for accessibility isn't just about accommodating elderly family members; it's about safety for everyone. A slip in a wet room can be dangerous, so planning for safety makes the space usable for all ages.
- Grab Bars: Install these near the toilet and inside the shower area. They provide stability and prevent falls.
- Non-Slip Surfaces: Choose textured tiles or mats for wet areas to reduce slipping risks.
- Clear Pathways: Ensure there are no obstacles that could trip someone, especially if they are using a walker or wheelchair.
Expert Insight: If you notice your bathroom feels drafty or cold, it might be an issue with your windows. Checking for drafts and insulation is part of general home maintenance. You can learn more about maintaining your home's integrity by reading about signs doors and windows need immediate repairs.
Common Mistakes to Avoid
Even with a plan, it's easy to slip up. Here are the pitfalls that can ruin a bathroom layout:
- Ignoring Plumbing Constraints: Trying to move a toilet or sink too far from its plumbing stack can lead to clogs and expensive rework. Always consult a pro before moving major lines.
- Blocking Natural Light: If you have a window, don't block it with a tall cabinet or shower curtain that won't retract fully. Use light colors and mirrors to bounce what little light you have.
- Overcrowding the Vanity: A cluttered counter makes the room feel chaotic. Keep daily items in drawers and use the mirror for storage if space allows.
Best Practices for a Modern Bathroom
To keep your bathroom functional and modern, consider these current best practices:
- Eco-Friendly Materials: Opt for water-resistant flooring like bamboo or luxury vinyl that stands up to humidity. For more on this, see our guide on durable bathroom flooring for busy homes.
- Smart Technology: Touchless faucets and voice-controlled lighting can add a layer of convenience and hygiene.
- Water Conservation: Low-flow toilets and showerheads are standard now, saving you money on utility bills without sacrificing pressure.
Frequently Asked Questions (FAQ)
Q1: What is the ideal size for a functional bathroom?
A single-user bathroom should be at least 36 square feet to feel comfortable, while shared bathrooms generally need around 40 square feet to allow for simultaneous use and storage. Anything smaller requires very careful zoning to avoid congestion.
Q2: How can I make a small bathroom feel larger?
Use light colors on walls and floors to reflect light, and install large mirrors to create depth. You should also stick to vertical storage solutions to keep the floor clear. For more inspiration on making small spaces work, look into how to create a stylish outdoor living space that enhances your home for principles of maximizing limited square footage.
Q3: What are the latest trends in bathroom layouts today?
Open-concept designs and freestanding tubs are popular, but functionality is king. Homeowners are increasingly choosing water-resistant, sustainable flooring materials like luxury vinyl plank. If you want to update your look without a full gut job, elevate your bathroom style with smart sustainable picks offers great ideas for modernizing existing spaces.
Q4: Can I add a second sink in a small bathroom?
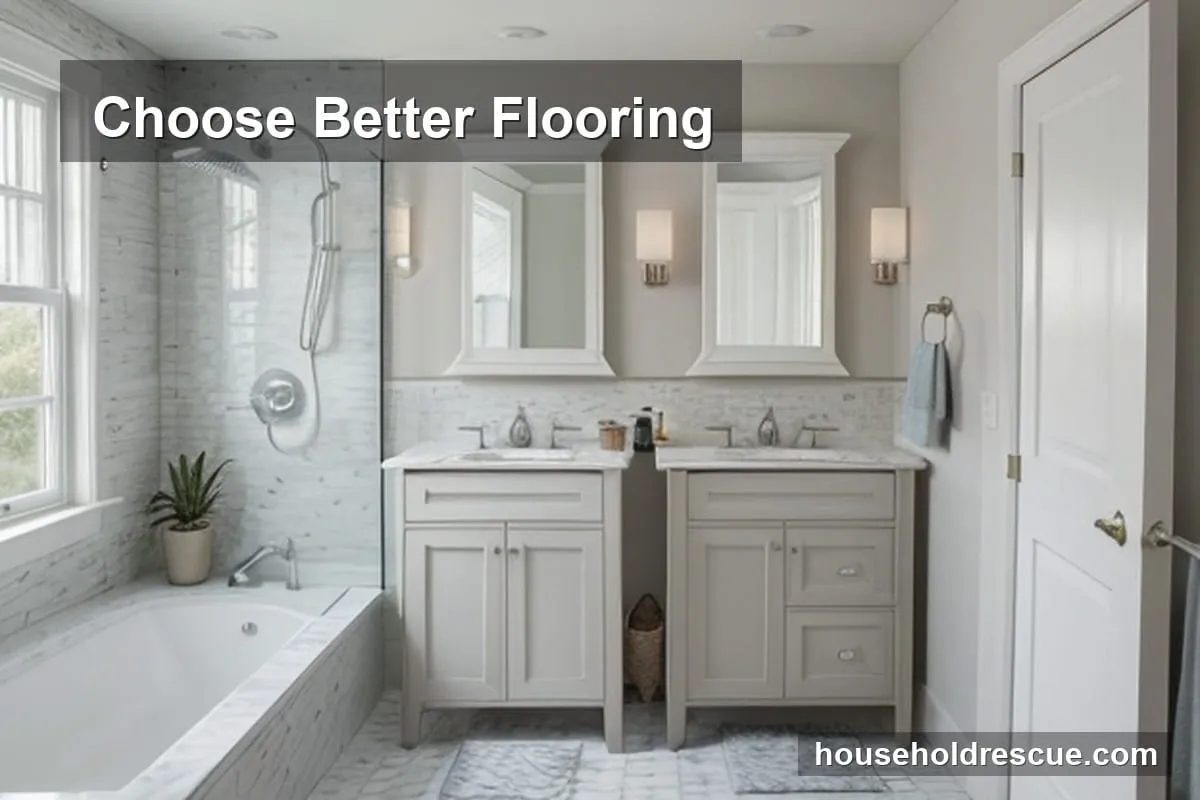
Yes, but it depends on the width. A double vanity typically needs at least 60 inches of wall space and about 21 inches of clearance between the sinks to be comfortable.
Q5: How do I choose the right lighting for my bathroom?
A combination is best: overhead ambient light, task lighting near the mirror (sconces or vertical bars), and accent lights under cabinets. LED bulbs are the most energy-efficient choice.
Q6: What should I do if my bathroom has poor ventilation?
Install a high-powered exhaust fan that vents directly outside, not into an attic. Make sure it has a humidity sensor so it runs automatically when needed. If you're dealing with drafts or air leaks in the room, checking your windows is also a good step; learning how to keep windows clean and shiny daily can help maintain their efficiency.
Q7: How do I handle tough stains in the bathroom?
Regular maintenance is key. For stubborn buildup on bathtubs, using the right cleaning agents is essential. You can find simple ways to clean bathtubs and eliminate tough stains effortlessly by following specific cleaning guides.
Final Thoughts
Creating a functional bathroom layout is less about following rigid rules and more about understanding how you actually use the space. It's about finding that sweet spot where style meets utility, where you don't have to dodge corners or squint in the dark.
By measuring carefully, zoning your space effectively, and investing in good lighting and storage, you can transform a chaotic room into a sanctuary. Don't be afraid to get creative with smart fixtures or sustainable materials, but always keep safety and comfort at the forefront of your design. A well-designed bathroom is one that makes your daily routine smoother, not harder.
Sources & References
- Residential Building Standards — International Code Council (ICC)
- Bathroom Design Guidelines — National Kitchen & Bath Association (NKBA)